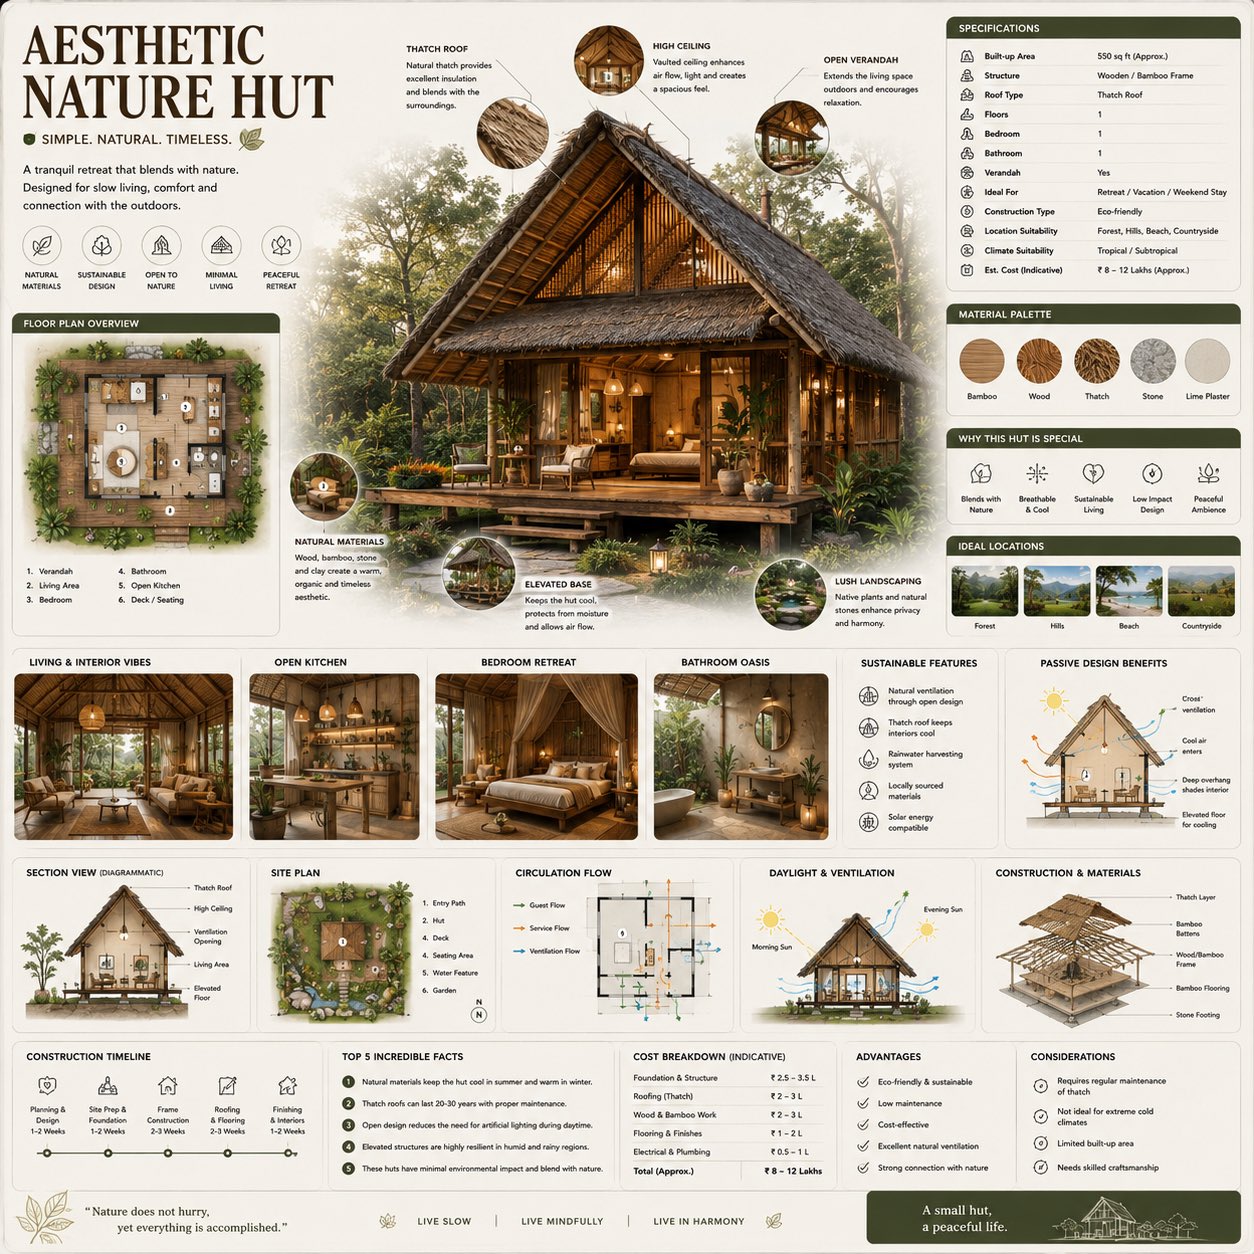
创建一个高端的正方形参考风格建筑信息图,核心是一个精美的美学自然木屋,设计风格定位为策展式的生态建筑手册页面,而非旅游广告。

构图应具有现代视觉百科全书、豪华生态度假村设计手册和高端编辑信息图系统的融合感。

视觉方向:
• 1:1 正方形构图
• 柔和的大地色调背景,带有细微的蓝图纹理、手绘建筑草图和自然纸张质感
• 优雅的哑光调色板,使用暖米色、天然木褐、橄榄绿、柔和奶油色、竹编色和炭黑点缀
• 精致的编辑排版层级
• 间距整洁的圆角模块化信息卡片
• 柔和的写实阴影和高级 UI 风格分割线
• 极简生态建筑图标
• 极具细节的中心木屋渲染图,在温暖的黄金时段光线下呈戏剧性的四分之三透视图
• 指向建筑系统和自然设计特征的细密精密标注线
• 干净、有条理的“知识优先”布局,信息密度高但间距通透

主体呈现:
位于中心的一张令人惊叹、超精细写实的自然木屋渲染图,具有天然木材纹理、竹子结构、草编屋顶、温暖的室内氛围照明、繁茂的景观、手工建筑感、温馨的热带氛围和高级生态豪华写实感。

木屋周围环绕着科学和建筑标注,解释:
• 草屋顶系统
• 自然通风设计
• 抬高地基结构
• 竹/木框架
• 被动冷却方法
• 开放式走廊概念
• 可持续材料使用
• 雨水处理系统
• 日照优化
• 生态生活整合

包含模块化信息图部分,例如:
• 木屋概况
• 建筑规格
• 楼层平面图总览
• 材料色板
• 可持续性特征
• 被动式设计效益
• 室内生活方式概念
• 卧室 / 浴室 / 厨房概念
• 剖面建筑图
• 施工与材料拆解
• 日照与通风分析
• 场地平面布局
• 成本细分(指示性)
• 优势与考量对比
• 施工时间线
• “5 大惊人事实”部分
• 理想地点与使用案例

添加小型高级视觉模块,如:
• 平面图图表
• 剖面切面图
• 气流与冷却图示
• 阳光方向图示
• 材料纹理展示
• 生态系统工作流图表
• 场地景观规划
• 动线图
• 微型蓝图立面视图
• 可持续性表现视觉效果

风格关键词:
“高级生态建筑百科全书”、“编辑式自然度假手册”、“高端热带木屋信息图”、“科学可持续建筑海报”、“博物馆品质生态住宅参考页”、“豪华乡村建筑编辑风”、“模块化建筑知识系统”、“超精细自然生活视觉化”

避免:
• 通用的旅行手册美学
• 奇幻童话木屋
• 杂乱的信息图布局
• 过度科幻的建筑
• 过度的电影特效
• 阴暗压抑的环境

最终效果应类似于为建筑师、室内设计师、可持续发展爱好者、度假村规划者和教育设计档案创作的专业出版生态建筑参考书页面。
Create a premium square reference-style architectural infographic centered around a beautiful aesthetic nature hut, designed as a curated eco-architecture handbook page rather than a tourism advertisement.

The composition should feel like a modern visual encyclopedia mixed with a luxury eco-retreat design manual and high-end editorial infographic system.

Visual Direction:

• 1:1 square composition
• Soft earthy-toned background with subtle blueprint textures, hand-drawn architectural sketches, and natural paper textures
• Elegant muted palette using warm beige, natural wood brown, olive green, soft cream, bamboo tan, and charcoal accents
• Refined editorial typography hierarchy
• Rounded modular information cards with clean spacing
• Gentle realistic shadows and premium UI-style dividers
• Minimal eco-architectural iconography
• Extremely detailed central hut render viewed in dramatic three-quarter perspective during warm golden-hour lighting
• Thin precision annotation lines pointing toward construction systems and natural design features
• Clean, organized “knowledge-first” layout with high information density but breathable spacing

Main Subject Presentation:

A stunning ultra-detailed realistic render of an aesthetic nature hut placed at the center, featuring natural wood textures, bamboo structures, thatched roofing, warm ambient interior lighting, lush landscaping, handcrafted architecture, cozy tropical atmosphere, and premium eco-luxury realism.

Surround the hut with scientific and architectural callouts explaining:

• thatched roof system
• natural ventilation design
• elevated foundation structure
• bamboo/wood framework
• passive cooling methods
• open-verandah concept
• sustainable material usage
• rainwater handling systems
• daylight optimization
• eco-living integration

Include modular infographic sections such as:

• Hut Overview
• Architectural Specifications
• Floor Plan Overview
• Material Palette
• Sustainability Features
• Passive Design Benefits
• Interior Lifestyle Concepts
• Bedroom / Bathroom / Kitchen Concepts
• Sectional Architectural View
• Construction & Material Breakdown
• Daylight & Ventilation Analysis
• Site Plan Layout
• Cost Breakdown (Indicative)
• Advantages vs Considerations
• Construction Timeline
• “Top 5 Incredible Facts” section
• Ideal Locations & Use Cases

Add small premium visualization modules like:

• floor plan diagrams
• sectional cutaway drawings
• airflow and cooling graphics
• sunlight direction diagrams
• material texture displays
• eco-system workflow charts
• site landscaping plans
• circulation flow graphics
• miniature blueprint elevation views
• sustainability performance visuals

Style Keywords:

“premium eco-architecture encyclopedia”
“editorial nature retreat handbook”
“high-end tropical hut infographic”
“scientific sustainable architecture poster”
“museum-quality eco-home reference page”
“luxury rustic architectural editorial”
“modular architectural knowledge system”
“ultra-detailed natural living visualization”

Avoid:

• generic travel brochure aesthetics
• fantasy fairytale huts
• cluttered infographic layouts
• overly futuristic architecture
• excessive cinematic effects
• dark moody environments

The final result should resemble a professionally published eco-architecture reference-book page created for architects, interior designers, sustainability enthusiasts, resort planners, and educational design archives.