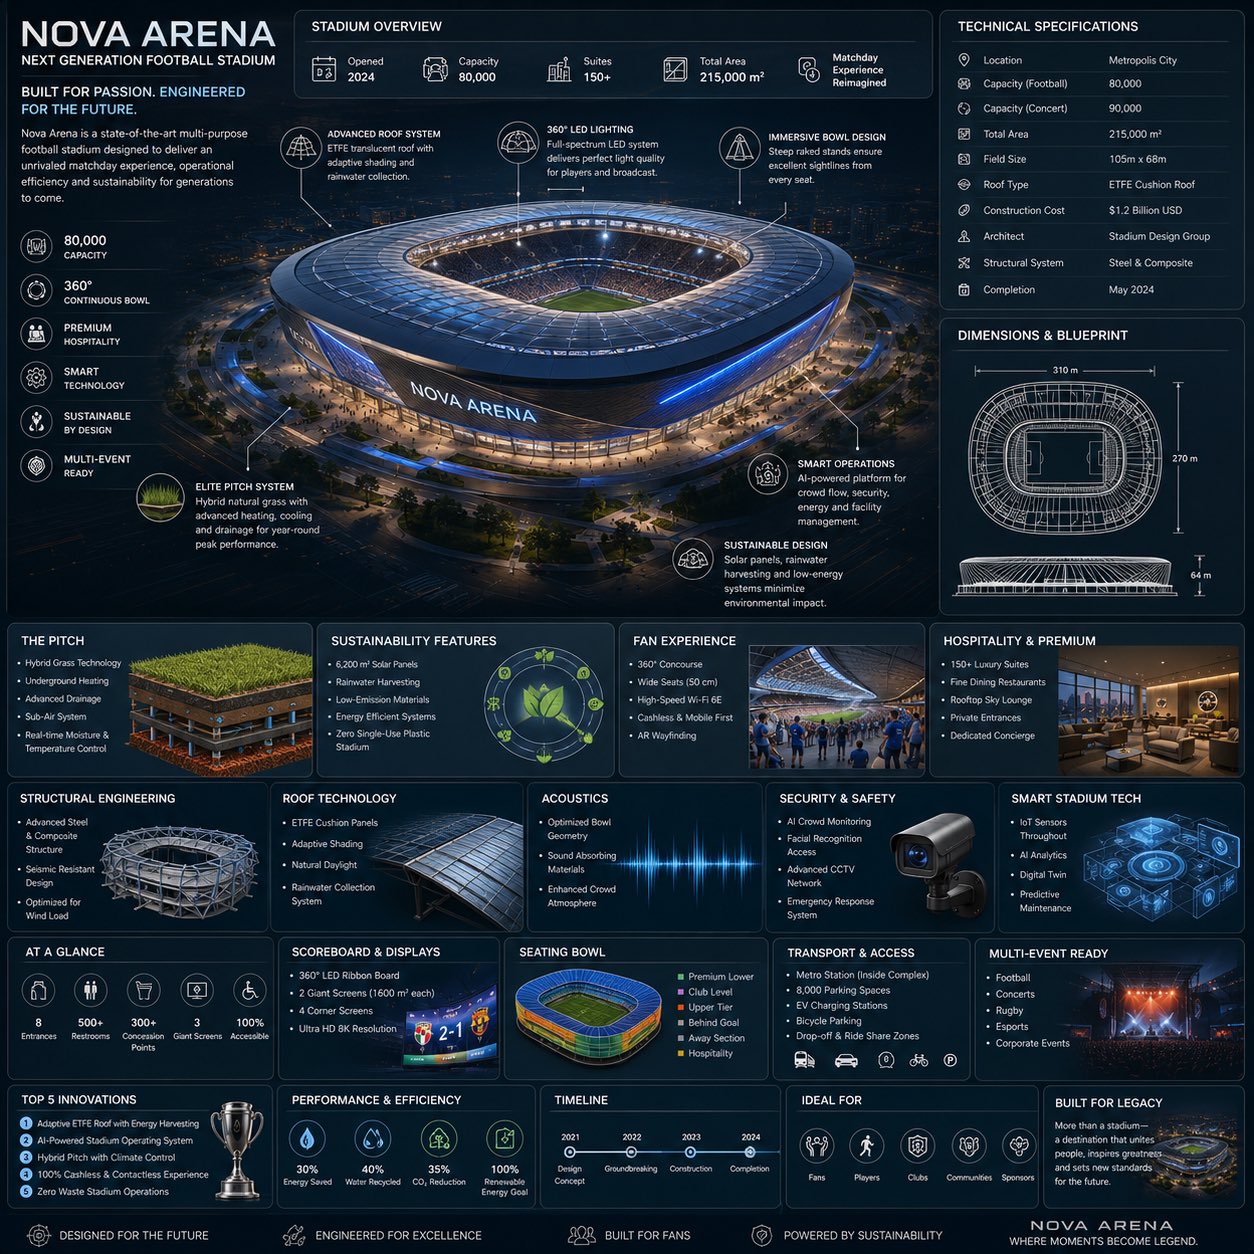
创建一个高品质的方形“参考风格体育建筑信息图”,中心是一个名为 {STADIUM_NAME} 的未来主义现代足球场,设计风格应更像一本精心策划的体育场工程手册页面,而非体育广告海报。

构图应体现现代视觉百科全书与精英体育场设计现场指南及高端社论信息图系统的结合。

视觉方向:
• 1:1 方形构图
• 深色高级建筑科技背景,带有微妙的蓝图纹理、体育场示意图和电影感的城市灯光叠加
• 优雅的配色方案:深海军蓝、哑光黑、钢蓝、钛银及发光的电蓝色点缀
• 精致的社论排版层级,具备现代体育工程美学
• 圆角模块化信息卡片,间距整洁
• 柔和的真实反射和高级 HUD 风格分割线
• 极简体育基础设施图标
• 极度细致的中心体育场渲染图,采用戏剧性的夜间比赛照明下的鸟瞰四分之三透视
• 指向结构系统和智能体育场技术的精细标注线
• 干净、有组织的“知识优先”布局,信息密度高但空间呼吸感强

主体展示:
位于中心位置的 {STADIUM_NAME} 惊人的超细致写实渲染,具有发光的观众席、发光的 LED 立面照明、可伸缩屋顶系统、写实的观众氛围、高级景观设计、先进的场地工程和世界级的建筑写实感。

在体育场周围添加科学和工程标注,解释:
• 可伸缩屋顶技术
• LED 照明系统
• 观众席声学
• 场地与排水工程
• 钢结构框架
• 人流管理系统
• 智能监控与安全
• 可持续发展系统
• 交通与无障碍整合
• 数字球迷体验技术

包含模块化信息图部分,例如:
• 体育场概况
• 技术规格
• 尺寸与蓝图视图
• 座位容量与碗形设计
• 场地工程系统
• 结构与屋顶技术
• 智能体育场基础设施
• 球迷体验与招待
• 安防与安全系统
• 可持续发展特征
• 交通与访问规划
• 声学与音频系统
• 比赛日运营流程
• 多功能活动能力
• 施工时间线
• “5 大创新”部分
• 为遗产和未来扩张而建

添加小型高级可视化模块,如:
• 体育场蓝图图表
• 座位分布图
• 屋顶开启机制视觉效果
• 可持续性能图表
• 人流图
• 交通整合图
• 智能监控图形
• 场地层次剖面插图
• 声学波形显示
• 鸟瞰总平面图

风格关键词:
“高级体育场建筑百科全书”、“社论体育基础设施手册”、“高端足球场信息图”、“科学体育建筑海报”、“博物馆品质体育场参考页面”、“模块化体育工程知识系统”、“简洁的建筑社论设计”、“超细致体育场可视化”

避免:
• 通用的体育广告
• 卡通足球美学
• 杂乱的多赞助商布局
• 不切实际的科幻幻想体育场
• 过度的霓虹赛博朋克超载
• 混乱的以人群为中心的构图

最终效果应类似于为建筑师、工程师、足球迷、体育场规划师、设计师和教育基础设施档案创建的专业出版体育建筑参考书页面。
Create a premium square “reference-style sports architecture infographic” centered around a futuristic modern football stadium called the {STADIUM_NAME}, designed as a beautifully curated stadium-engineering handbook page rather than a sports advertisement poster.
The composition should feel like a modern visual encyclopedia mixed with an elite stadium-design field guide and high-end editorial infographic system.
Visual Direction:
• 1:1 square composition
• Dark premium architectural-tech background with subtle blueprint textures, stadium schematics, and cinematic city-light overlays
• Elegant palette using deep navy, matte black, steel blue, titanium silver, and glowing electric-blue accents
• Refined editorial typography hierarchy with modern sports-engineering aesthetics
• Rounded modular information cards with clean spacing
• Gentle realistic reflections and premium HUD-style dividers
• Minimal sports infrastructure iconography
• Extremely detailed central stadium render viewed in dramatic aerial three-quarter perspective during nighttime match lighting
• Thin precision annotation lines pointing toward structural systems and smart-stadium technologies
• Clean, organized “knowledge-first” layout with high information density but breathable spacing
Main Subject Presentation:
A stunning ultra-detailed realistic render of the {STADIUM_NAME} placed at the center, featuring illuminated seating bowls, glowing LED façade lighting, retractable roof systems, realistic crowd ambience, premium landscaping, advanced pitch engineering, and world-class architectural realism.
Surround the stadium with scientific and engineering callouts explaining:
• retractable roof technology
• LED lighting systems
• seating bowl acoustics
• pitch and drainage engineering
• structural steel framework
• crowd management systems
• smart surveillance & security
• sustainability systems
• transport and accessibility integration
• digital fan-experience technology
Include modular infographic sections such as:
• Stadium Overview
• Technical Specifications
• Dimensions & Blueprint Views
• Seating Capacity & Bowl Design
• Pitch Engineering System
• Structural & Roof Technology
• Smart Stadium Infrastructure
• Fan Experience & Hospitality
• Security & Safety Systems
• Sustainability Features
• Transportation & Access Planning
• Acoustics & Audio Systems
• Matchday Operations Workflow
• Multi-Event Capability
• Construction Timeline
• “Top 5 Innovations” section
• Built for Legacy & Future Expansion
Add small premium visualization modules like:
• stadium blueprint diagrams
• seating-distribution graphics
• roof-opening mechanism visuals
• sustainability performance charts
• crowd-flow maps
• transport integration diagrams
• smart surveillance graphics
• pitch-layer cutaway illustrations
• acoustics waveform displays
• aerial site-plan schematics
Style Keywords:
“premium stadium architecture encyclopedia”
“editorial sports infrastructure handbook”
“high-end football stadium infographic”
“scientific sports architecture poster”
“museum-quality stadium reference page”
“modular sports-engineering knowledge system”
“clean architectural editorial design”
“ultra-detailed stadium visualization”
Avoid:
• generic sports advertisements
• cartoon football aesthetics
• cluttered sponsor-heavy layouts
• unrealistic sci-fi fantasy stadiums
• excessive neon cyberpunk overload
• chaotic crowd-focused compositions
The final result should resemble a professionally published sports-architecture reference-book page created for architects, engineers, football fans, stadium planners, designers, and educational infrastructure archives.